PMEC Solutions

PMEC’s Facilities

PMEC’s Facilities

Potentialities of the center  
The center is comprised of 2 floors on 450 m2 approximately located in Dokki as the access To PMEC is available from all main Cairo areas. (23 Amer St. off Dokki)
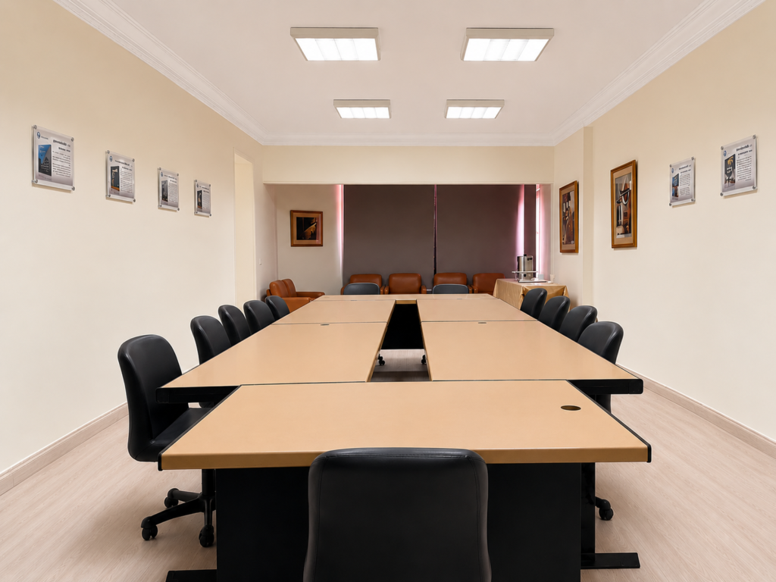
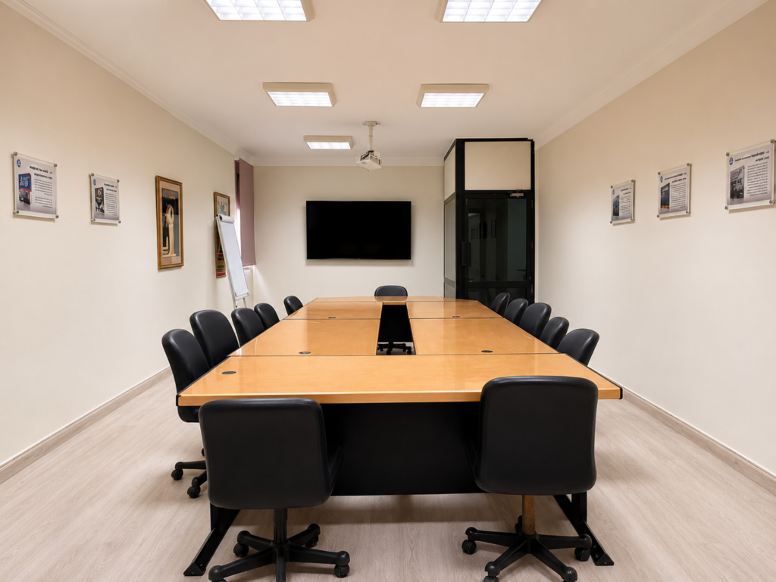
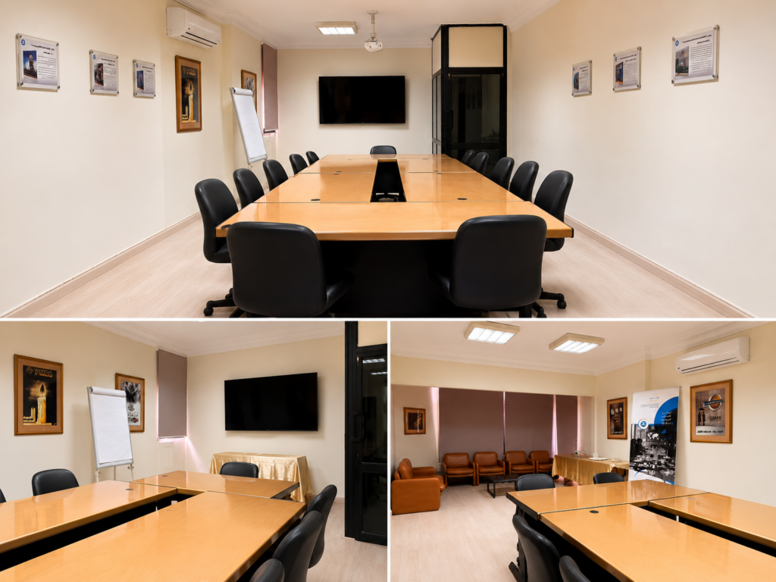
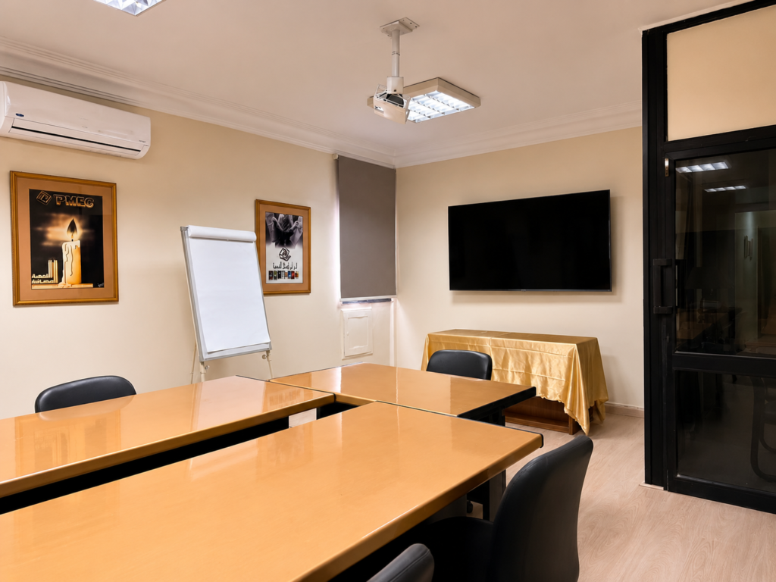
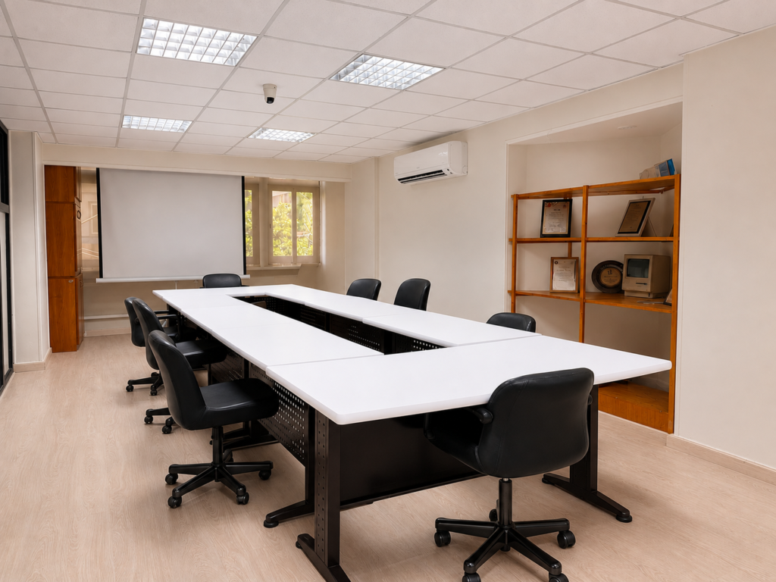
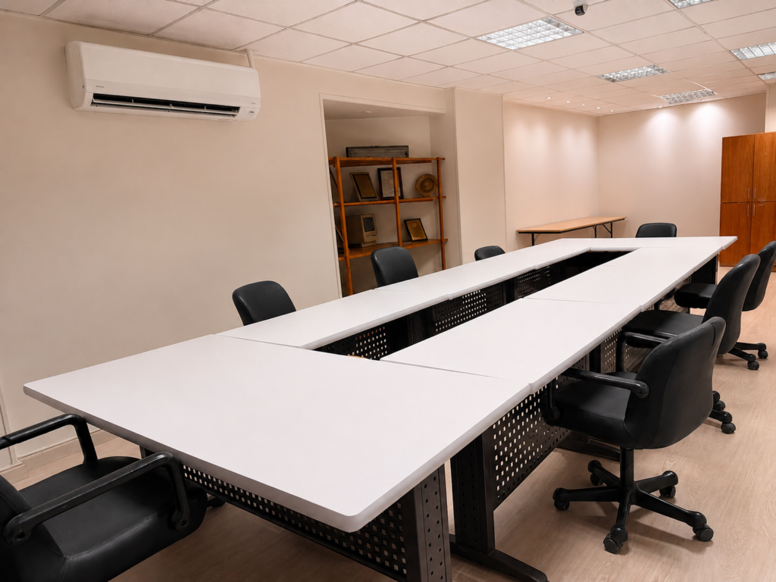
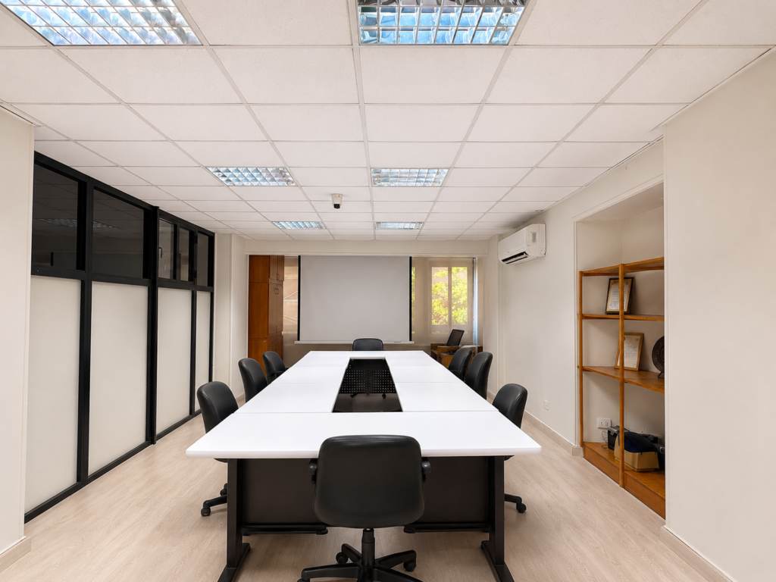
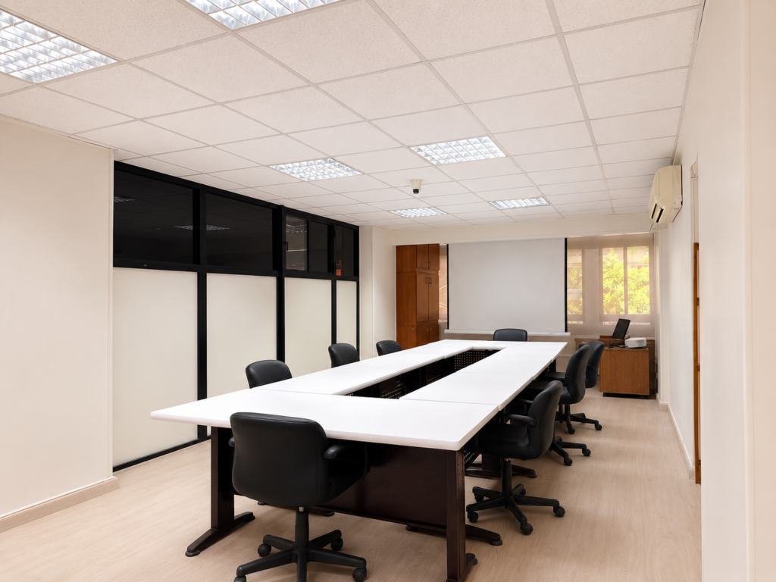
The center has four well designed and established training rooms, furnished with the latest equipments and electronic networks.

The work inside the center is run by the latest equipments & programs, via internal communication network 

Room No. 1, capacity for 25 individuals

Room No. 2, capacity for 15 individuals

Room No. 3, capacity for 10 individuals

Room No. 4, capacity for 5 individuals

For Reservation

ROOM #1 Up to 25 Participants

ROOM #1

A spacious and professionally equipped venue designed for corporate training programs, workshops, seminars, executive meetings, coaching sessions, and team development activities.

The room provides a comfortable, productive, and professional environment with flexible seating arrangements that encourage collaboration, learning, and engagement.

Capacity: Up to 25 Participants

Features & Facilities:

  • Large LCD display screen for presentations and training sessions
  • High-speed Wi-Fi internet access
  • Fully air-conditioned venue
  • Flexible seating arrangements
  • Comfortable executive chairs
  • Natural and professional lighting
  • Whiteboard and presentation support (upon request)
  • Power outlets and charging access
  • Refreshment area available
  • Suitable for training, workshops, meetings, seminars, and corporate events

Ideal For

  • Corporate Training Programs
  • Workshops & Seminars
  • Executive Meetings
  • Strategic Planning Sessions
  • Team Building Activities
  • Coaching & Facilitation Sessions
  • Recruitment Interviews
  • Business Events and Professional Gatherings


ROOM #2 Up to 15 Participants

ROOM #2

A professional, fully equipped training and meeting venue designed for workshops, corporate training programs, coaching sessions, strategy meetings, interviews, and team development activities.

The room offers a modern, comfortable, and productive environment with flexible seating arrangements and a professional business setting suitable for both internal and client-facing events.

Capacity: Up to 15 Participants

Features & Facilities:

  • Professional training and meeting setup
  • Flexible U-shape seating arrangement
  • LCD projector and projection screen
  • High-speed Wi-Fi internet access
  • Air-conditioned venue
  • Natural and artificial lighting for a comfortable learning environment
  • Whiteboard and presentation support (upon request)
  • Power outlets and charging access
  • Suitable for training programs, workshops, seminars, coaching sessions, interviews, and board meetings

Ideal For

  • Corporate Training Programs
  • Workshops & Seminars
  • Executive Meetings
  • Coaching & Mentoring Sessions
  • Team Building Activities
  • Recruitment Interviews
  • Strategic Planning Meetings

Ideal For

  • Up to 15 attendees in a professional classroom or meeting configuration


ROOM #3 Up to 10 Participants

ROOM #3

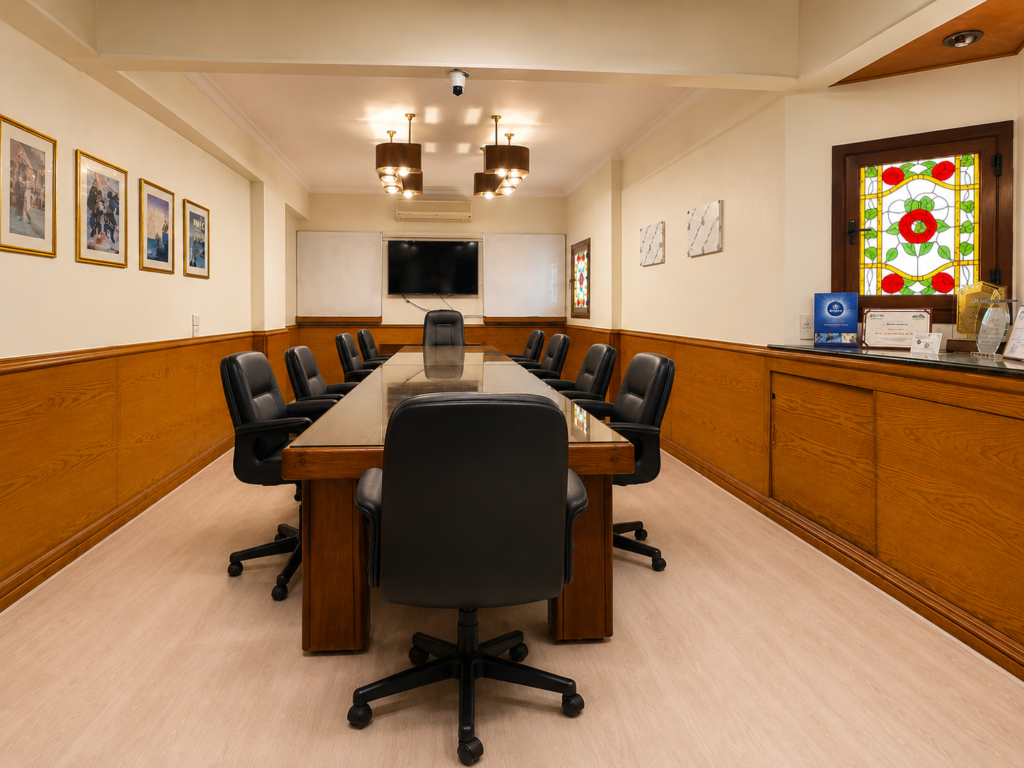
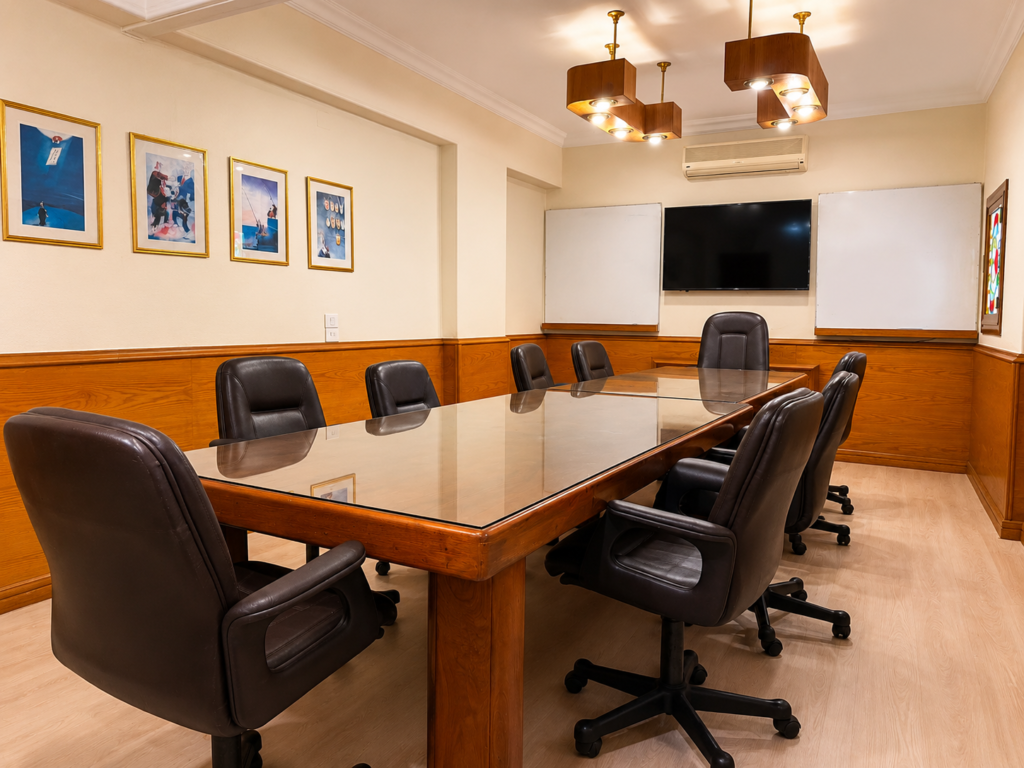
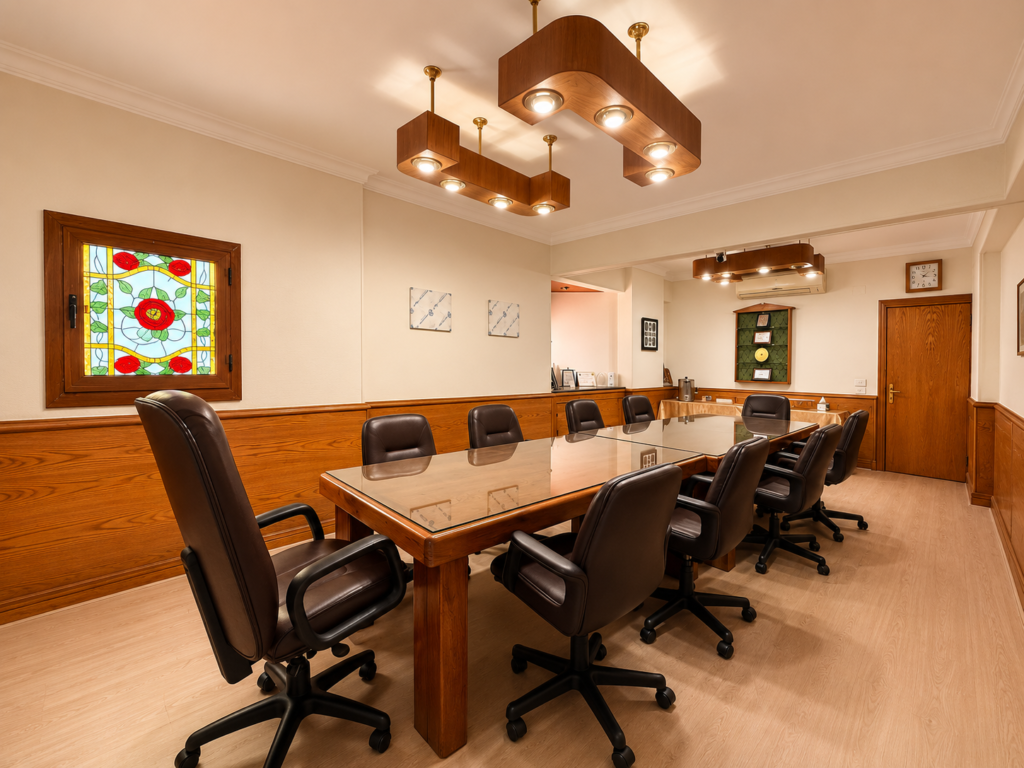
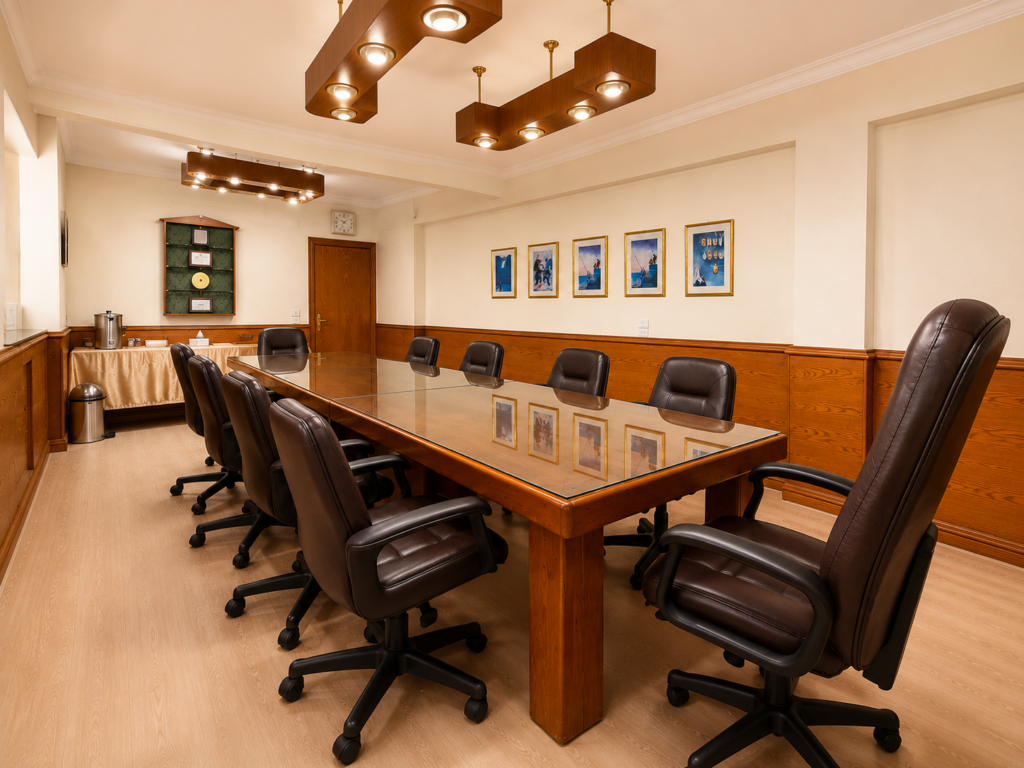
A premium executive boardroom designed for leadership meetings, strategic planning sessions, board discussions, client presentations, and high-level business meetings.

Featuring a spacious boardroom table, executive seating, and a large LCD display screen, the room provides a professional and private environment for productive discussions and decision-making.

Capacity: Up to 10 Participants

Features & Facilities:

  • Large LCD display screen for presentations and meetings
  • High-speed Wi-Fi internet access
  • Fully air-conditioned venue
  • Executive boardroom table
  • Comfortable executive chairs
  • Whiteboard for presentations and brainstorming
  • Professional lighting
  • Power outlets and charging access
  • Private and quiet meeting environment
  • Suitable for in-person, virtual, and hybrid meetings

Ideal For:

  • Board Meetings
  • Executive & Management Meetings
  • Strategic Planning Sessions
  • Client Presentations
  • Leadership Workshops
  • Project Review Meetings
  • Business Negotiations
  • Professional Consultations

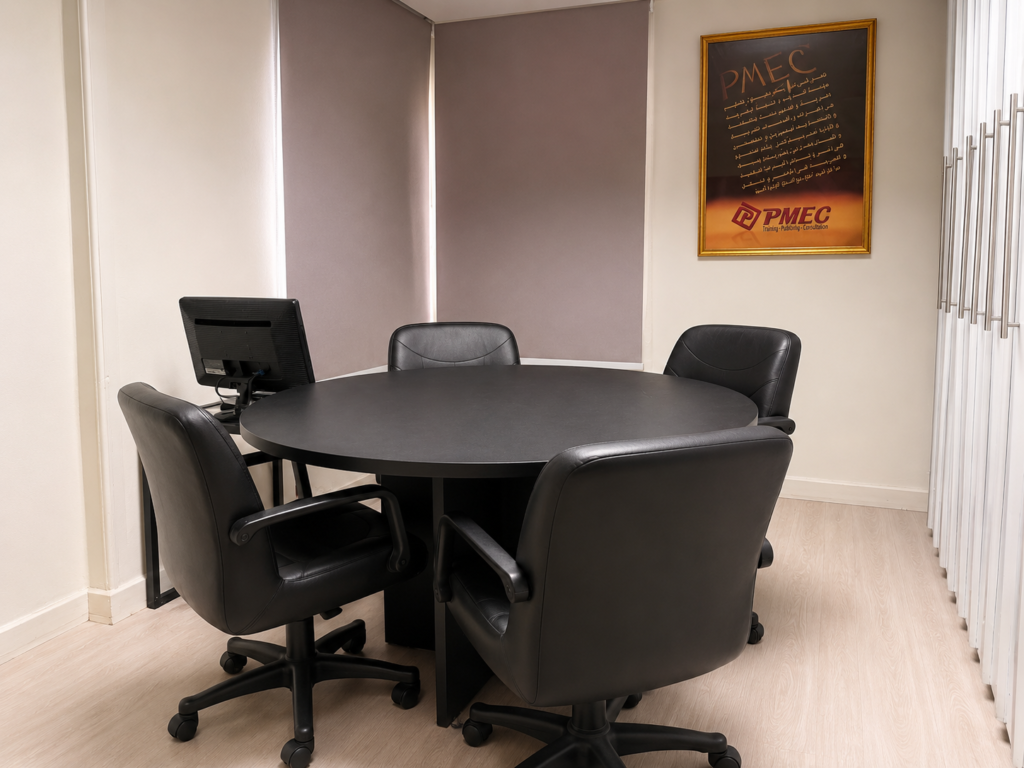
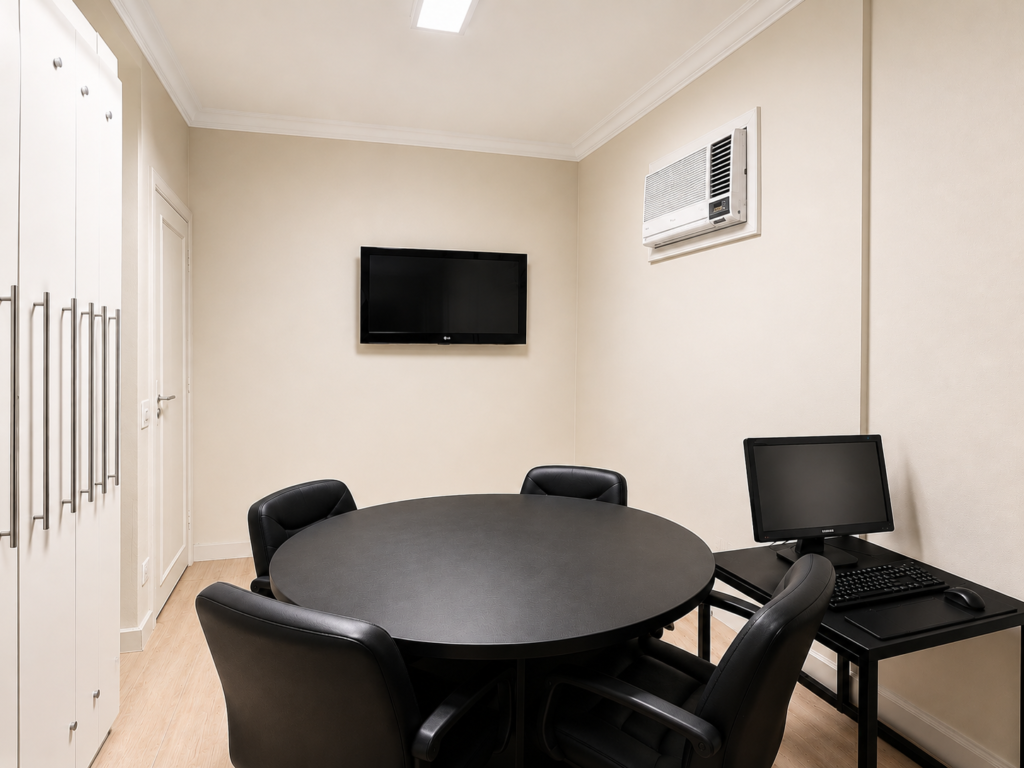
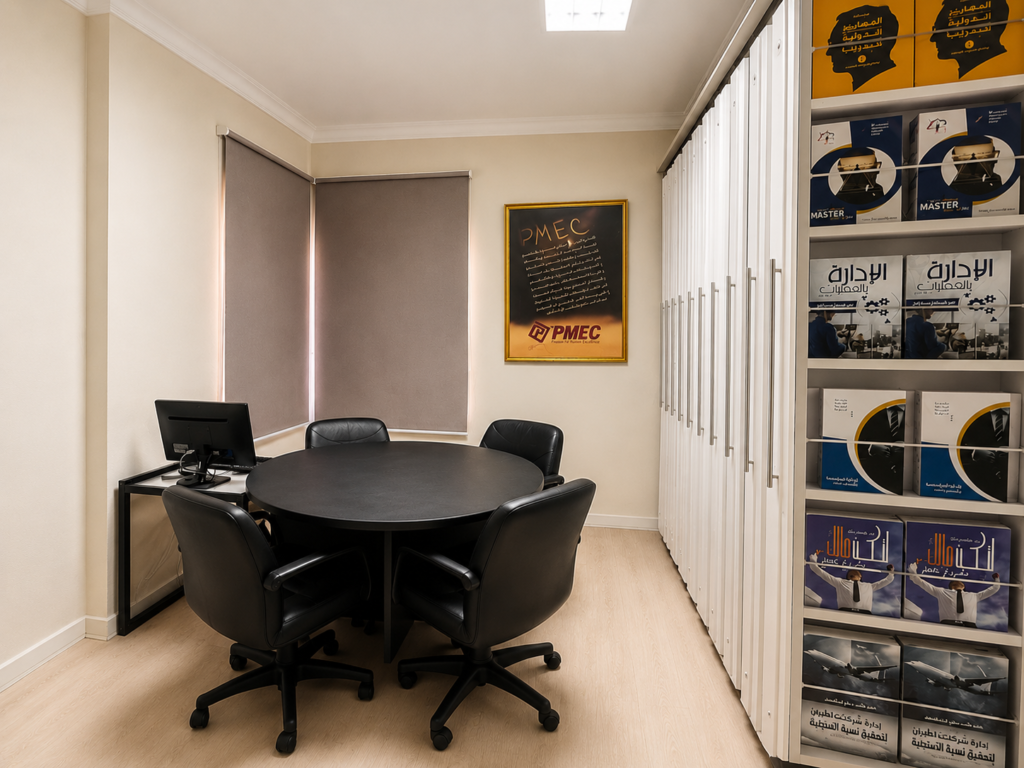
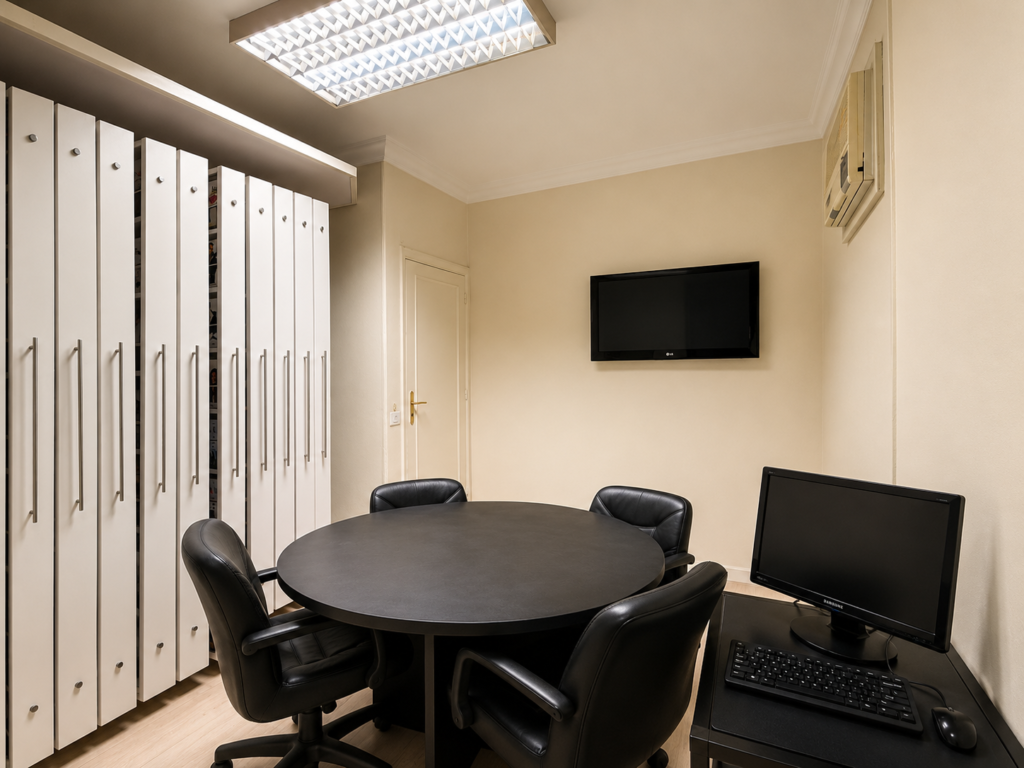
ROOM #4 Up to 5 Participants

ROOM #4

A private and professional meeting room designed for executive discussions, client meetings, coaching sessions, interviews, and small team collaborations.
Featuring a comfortable round-table setup, the room encourages productive conversations, strategic discussions, and focused decision-making in a professional business environment.
Capacity

Capacity: Up to 5 Participants

Features & Facilities:

  • Large LCD display screen for presentations and virtual meetings
  • High-speed Wi-Fi internet access
  • Fully air-conditioned venue
  • Comfortable executive seating
  • Round-table meeting setup
  • Natural and professional lighting
  • Power outlets and charging access
  • Suitable for meetings, coaching sessions, interviews, and consultations
  • Quiet and private environment

Ideal For:

  • Executive Meetings
  • Client Meetings
  • Coaching & Mentoring Sessions
  • Recruitment Interviews
  • Small Team Discussions
  • Strategic Planning Sessions
  • One-to-One Consultations
  • Virtual and Hybrid Meetings